

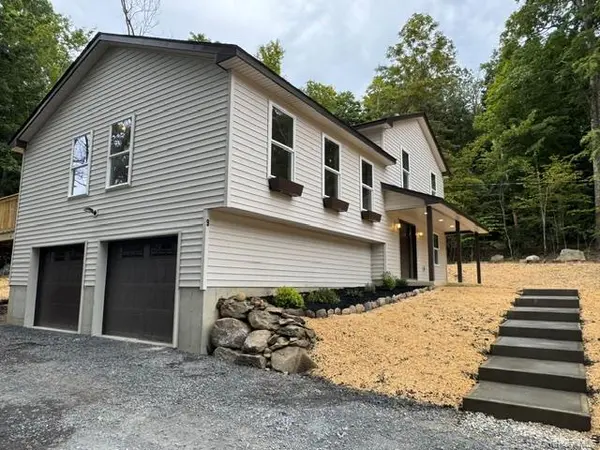

9 Union School RD Montgomery, NY 12549

Open House
Sat Sep 19, 10:00am - 12:00pm
Sat Sep 19, 11:00am - 1:00pm
UPDATED:
Key Details
Property Type Single Family Home
Sub Type Single Family Residence
Listing Status Active
Purchase Type For Sale
Square Footage 2,013 sqft
Price per Sqft $312
MLS Listing ID 1051813
Style Split Level
Bedrooms 4
Full Baths 3
HOA Y/N No
Rental Info No
Year Built 2026
Annual Tax Amount $1,142
Lot Size 1.000 Acres
Acres 1.0
Lot Dimensions 100' X 400'
Property Sub-Type Single Family Residence
Source onekey2
Property Description
Location
State NY
County Orange County
Rooms
Basement Finished, Partial, See Remarks, Walk-Out Access
Interior
Interior Features First Floor Bedroom, First Floor Full Bath, Cathedral Ceiling(s), Chefs Kitchen, Entrance Foyer, Formal Dining, High Ceilings, Kitchen Island, Open Floorplan, Open Kitchen, Other, Pantry, Primary Bathroom, Quartz/Quartzite Counters, Soaking Tub, Walk-In Closet(s), Washer/Dryer Hookup
Heating Forced Air, Other
Cooling Central Air
Flooring Ceramic Tile, Combination, Hardwood, Laminate, Tile
Fireplaces Number 1
Fireplaces Type Basement, Family Room, Gas
Fireplace Yes
Appliance Dishwasher, Gas Oven, Gas Range, Oven, Range, Refrigerator
Laundry Gas Dryer Hookup, In Basement, Inside, Laundry Room, Washer Hookup
Exterior
Parking Features Driveway, Garage, Garage Door Opener
Garage Spaces 2.0
Utilities Available Cable Available, Electricity Connected, Phone Available, Propane
View Trees/Woods
Total Parking Spaces 2
Garage true
Private Pool No
Building
Lot Description Back Yard, Front Yard, Landscaped, Near Golf Course, Part Wooded, See Remarks
Foundation Concrete Perimeter
Sewer Septic Tank
Water Well
Level or Stories Multi/Split
Structure Type Frame
Schools
Elementary Schools Montgomery Elementary School
Middle Schools Valley Central Middle School
High Schools Valley Central (Montgomery)
School District Valley Central (Montgomery)
Others
Senior Community No
Special Listing Condition None

NEARBY SCHOOL & BUSINESS
GET MORE INFORMATION
- Homes For Sale in Beacon, NY
- Homes For Sale in Fishkill, NY
- Homes For Sale In Wappingers, NY
- Homes for Sale in Poughkeepsie, NY
- Homes For Sale In Newburgh NY
- Homes For Sale In Hyde Park, NY
- Homes For Sale In East Fishkill, NY
- Homes In Hopewell Junction, NY
- Homes In Poughquag, NY
- Homes In Dover, NY
- Homes in Rhinebeck, NY
- Homes In Millbrook, NY
- Homes In Lagrange, NY