
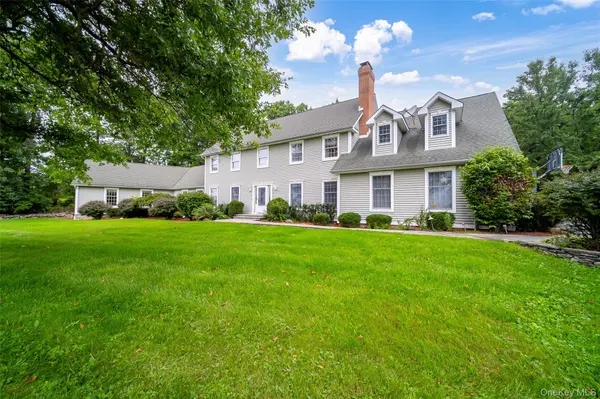

4 Fox Hollow DR Blooming Grove, NY 10914

Open House
Sat Sep 26, 12:00pm - 3:00pm
UPDATED:
Key Details
Property Type Single Family Home
Sub Type Single Family Residence
Listing Status Active
Purchase Type For Sale
Square Footage 5,593 sqft
Price per Sqft $176
MLS Listing ID 1053181
Style Colonial,Mini Estate
Bedrooms 5
Full Baths 3
Half Baths 2
HOA Y/N No
Rental Info No
Year Built 1989
Annual Tax Amount $22,928
Lot Size 2.500 Acres
Acres 2.5
Property Sub-Type Single Family Residence
Source onekey2
Property Description
The formal dining room features herringbone hardwood floors, custom molding, a fireplace, and French doors leading toward the spacious kitchen. The sun-filled formal living room offers oversized windows, a fireplace, and beautiful custom details. At the heart of the home is the expansive kitchen, complete with timeless oak cabinetry, abundant storage, center island, specialty lighting, six-space electric cooktop, double ovens, and an adjoining breakfast area with French doors opening to the rear deck.
The spectacular family room is anchored by a dramatic two-story brick fireplace with solid wood mantel and stone hearth, vaulted ceilings, and French doors leading to an incredible entertainment hall. A custom 30-foot bar, wood floors, radiant heat, custom lighting, built-in sound system, ceiling fans, full bath, and access to the side deck make this space ideal for game days, celebrations, and gatherings of any size.
A tremendous first-floor bonus room offers exceptional flexibility as a second family room, guest space, or potential sleeping area, with oversized windows, generous closets, mini-split cooling, and a nearby full bath. A first-floor laundry and half bath add convenience.
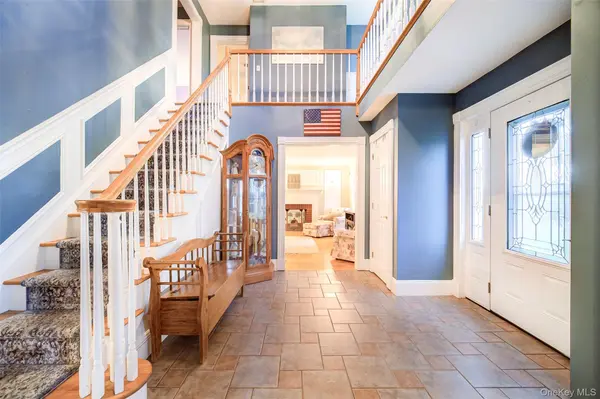
Upstairs, the spacious primary suite features vaulted ceilings, a propane fireplace, luxurious en-suite bath with tiled shower and Jacuzzi tub, and generous his-and-hers walk-in closet. Three additional large bedrooms offer abundant natural light and double closets. A second full bath and ample linen storage complete the level, while a balcony overlooks the main living area below.
The finished basement provides even more room to gather, with heated tiled floors, space for billiards and games, built-in sound, an audio nook, and a half bath.
The outdoor spaces are nothing short of spectacular. Professionally landscaped grounds feature mature plantings, bluestone walkways and patios, hand-laid stone walls, irrigation, Trex decking, and multiple areas designed for entertaining. The resort-style backyard includes a heated in-ground pool with approximately three-year-old liner and filter, expansive patio, mature perennial gardens, and a custom water feature. A tremendous screened gazebo offers the perfect bug-free retreat, while a second gazebo creates an inviting outdoor dining area.
The detached two-car heated garage provides an ideal workshop, plus a walk-up second floor for storage or potential guest quarters. A covered bluestone patio is already piped for water, creating the perfect opportunity for an outdoor kitchen and additional entertaining space.
Additional amenities include seven-zone heating and air conditioning, whole-house sound, intercom system, central vacuum, whole-home Generac generator, and a storage shed.
This is more than a home, it is a lifestyle. With extraordinary indoor and outdoor entertaining spaces, room for everyone, a spectacular pool and grounds, and endless opportunities to gather, relax, and celebrate, this property truly feels like a private resort. No need to go on vacation when you can live like you're on one every day.
Location
State NY
County Orange County
Rooms
Basement Finished, Full
Interior
Interior Features First Floor Full Bath, Beamed Ceilings, Breakfast Bar, Built-in Features, Cathedral Ceiling(s), Ceiling Fan(s), Chandelier, Chefs Kitchen, Crown Molding, Double Vanity, Dry Bar, Eat-in Kitchen, Entertainment Cabinets, Entrance Foyer, Formal Dining, Granite Counters, High Ceilings, Kitchen Island, Open Floorplan, Open Kitchen, Primary Bathroom, Recessed Lighting, Soaking Tub, Sound System, Storage, Walk-In Closet(s), Washer/Dryer Hookup, Wet Bar, Whole House Entertainment System, Wired for Sound
Heating Baseboard, ENERGY STAR Qualified Equipment, Oil, Propane, Radiant, Wood, Radiant Floor
Cooling Central Air, Ductwork, Wall/Window Unit(s), Zoned
Flooring Carpet, Ceramic Tile, Hardwood, Tile
Fireplaces Number 4
Fireplaces Type Bedroom, Family Room, Living Room, Masonry, Wood Burning
Fireplace Yes
Appliance Cooktop, Dishwasher, Dryer, Electric Oven, Electric Range, Humidifier, Microwave, Oven, Refrigerator, Stainless Steel Appliance(s), Washer, Water Softener Owned
Laundry Inside, Laundry Room
Exterior
Exterior Feature Courtyard, Lighting, Mailbox, Other, Rain Gutters
Parking Features Covered, Driveway, Garage, Garage Door Opener, Private, Storage
Garage Spaces 2.0
Fence Back Yard, Partial
Pool Electric Heat, Fenced, In Ground, Outdoor Pool, Pool Cover, Vinyl
Utilities Available Electricity Connected, Propane, Underground Utilities
View Neighborhood, Trees/Woods
Total Parking Spaces 8
Garage true
Private Pool Yes
Building
Lot Description Back Yard, Corner Lot, Cul-De-Sac, Front Yard, Landscaped, Level, Near Golf Course, Near Public Transit, Near School, Near Shops, Sprinklers In Front, Sprinklers In Rear
Foundation Block, Concrete Perimeter, Slab
Sewer Septic Tank
Water Well, Private
Level or Stories Three Or More
Structure Type Advanced Framing Technique
Schools
Elementary Schools Taft Elementary School
Middle Schools Washingtonville Middle School
High Schools Washingtonville
School District Washingtonville
Others
Senior Community No
Special Listing Condition None

NEARBY SCHOOL & BUSINESS
GET MORE INFORMATION
- Homes For Sale in Beacon, NY
- Homes For Sale in Fishkill, NY
- Homes For Sale In Wappingers, NY
- Homes for Sale in Poughkeepsie, NY
- Homes For Sale In Newburgh NY
- Homes For Sale In Hyde Park, NY
- Homes For Sale In East Fishkill, NY
- Homes In Hopewell Junction, NY
- Homes In Poughquag, NY
- Homes In Dover, NY
- Homes in Rhinebeck, NY
- Homes In Millbrook, NY
- Homes In Lagrange, NY