
51 Dogwood TRL Lagrangeville, NY 12540

Open House
Sat Oct 10, 12:00pm - 2:00pm
Sun Oct 11, 1:00pm - 3:00pm
UPDATED:
Key Details
Property Type Single Family Home
Sub Type Single Family Residence
Listing Status Coming Soon
Purchase Type For Sale
Square Footage 2,620 sqft
Price per Sqft $223
MLS Listing ID 950451
Style Contemporary,Raised Ranch
Bedrooms 3
Full Baths 2
Half Baths 1
HOA Y/N No
Rental Info No
Year Built 1985
Annual Tax Amount $10,855
Lot Size 0.660 Acres
Acres 0.66
Property Sub-Type Single Family Residence
Source onekey2
Property Description
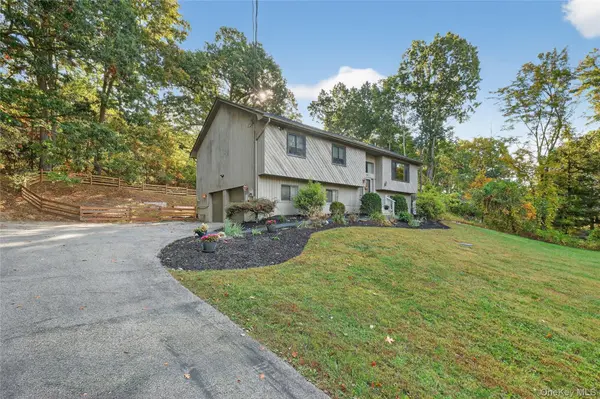
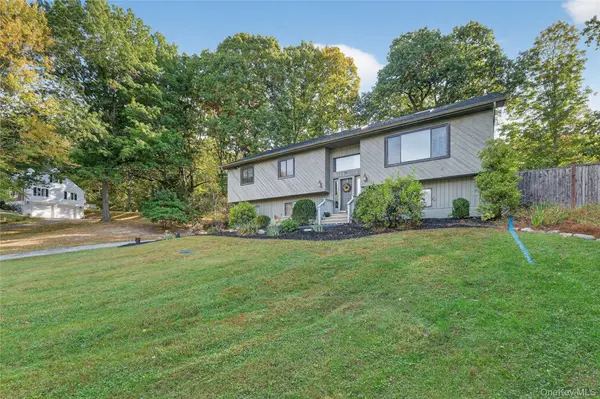
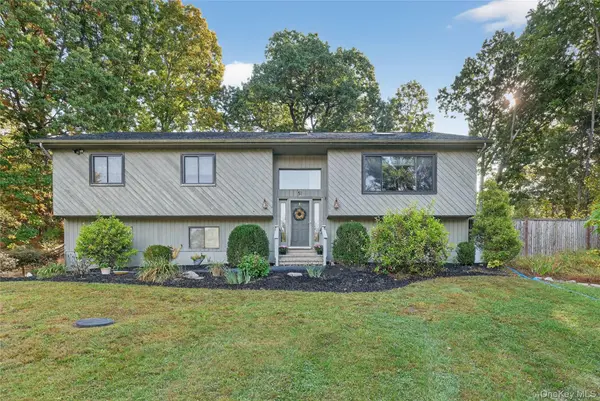
Welcome home to 51 Dogwood Trail, a charming raised ranch tucked into a peaceful Lagrangeville looped road neighborhood on a beautiful 0.66-acre lot with perennial gardens throughout.
Step upstairs into the bright, main living area where hardwood floors run throughout. Natural light floods the open living and dining spaces, framing serene, scenic nature views. At the heart of this level is a gourmet kitchen complete with quartz countertops, a massive center island, a dedicated serving station, and stainless steel appliances including a 3 sectional refrigerator, gas stove with a double oven, and 3 tier dishwasher. Down the hall, the serene primary bedroom features walls of closet space and a private full bath, while two comfortable secondary bedrooms share an additional full hallway bathroom.
The versatile lower level offers the perfect balance of openness and privacy. While officially a 3-bedroom home, it easily lives like a 4-bedroom thanks to this fully finished lower space—ideal for a home office, recreation room, or guest suite. This level also features a convenient half bath and direct access to the attached 2-car garage with a dedicated utility room.
Step outside to your private outdoor oasis, featuring a fully fenced backyard, a double-tiered deck, firepit/BBQ and an inviting in-ground pool area perfect for entertaining. Situated in the sought-after Arlington Central School District, this home beautifully blends country tranquility with everyday accessibility. For commuters the Taconic State Parkway less than 10 mins, Metro-North Station, 20 mins. For everyday, near shopping, gym, parks, golf course, and restaurants. Come make this fabulous home yours.
Location
State NY
County Dutchess County
Rooms
Basement Full
Interior
Interior Features First Floor Bedroom, First Floor Full Bath, Beamed Ceilings, Cathedral Ceiling(s), Ceiling Fan(s)
Heating Baseboard, Oil
Cooling Central Air
Flooring Ceramic Tile, Hardwood
Fireplace No
Appliance Dishwasher, Gas Range, Refrigerator
Laundry Laundry Room
Exterior
Exterior Feature Fire Pit, Garden, Lighting, Mailbox
Parking Features Attached
Garage Spaces 2.0
Fence Back Yard, Chain Link, Wood
Pool In Ground
Utilities Available Cable Available, Electricity Connected, Phone Connected, Propane, Trash Collection Private
View Panoramic, Trees/Woods
Garage true
Private Pool Yes
Building
Lot Description Landscaped, Near Public Transit, Near School, Near Shops
Sewer Septic Tank
Water Well
Structure Type Cedar,Frame
Schools
Elementary Schools Beekman
Middle Schools Lagrange Middle School
High Schools Arlington
School District Arlington
Others
Senior Community No
Special Listing Condition None

NEARBY SCHOOL & BUSINESS
GET MORE INFORMATION
- Homes For Sale in Beacon, NY
- Homes For Sale in Fishkill, NY
- Homes For Sale In Wappingers, NY
- Homes for Sale in Poughkeepsie, NY
- Homes For Sale In Newburgh NY
- Homes For Sale In Hyde Park, NY
- Homes For Sale In East Fishkill, NY
- Homes In Hopewell Junction, NY
- Homes In Poughquag, NY
- Homes In Dover, NY
- Homes in Rhinebeck, NY
- Homes In Millbrook, NY
- Homes In Lagrange, NY